Edwin Francis Reynolds – Part 2

‘…one of the younger generation of the Birmingham Arts & Crafts architects

Lapworth History      –   Part 2        Peter A J Hill
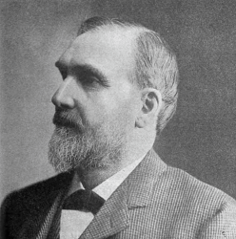
Edwin Francis Reynolds

Edwin Francis Reynolds (1875 – 1949) attended the service of dedication for the war memorial in April 1921 that he had designed for Lapworth.  It was paid for by public donation from the people of Lapworth whose generous donations far exceeded the cost, some £650. The rector, the Revd. Francis Lendon Bell (rector 1896-1926) suggested that the remainder should be spent creating a space in church, as did many churches at the time, for a war memorial chapel to remember all those who had fallen in the First World War. So, the north chapel, then dedicated to St. Katherine and St. James, was selected and Edwin Francis Reynolds chosen to lead the project in January 1921.

Reynolds proposed a number of ideas to complete the fittings and furnishings for the chapel.  Principally he suggested the use of the redundant windowless organ alcove in the chapel to place the communion table there from the chancel, to build sandstone plinths to each side, add decorative work atop the alcove with the gilded words Sanctus Sanctus, Sanctus. Then to the rear of the communion table he suggested an inscription to the fallen carved in sandstone along with large memorial boards with gilt lettering to display the names of the fallen.

He also proposed a light oak parclose screen between the chapel and the chancel – the latter idea was not taken forward by the rector. The Wale family employed the Birmingham stained-glass artist Richard Stubington in 1922 to produce a memorial stained-glass window (the north window in the chapel) as a memorial to their son, Captain Adie Wale, who had died in 1918. The work on the chapel was completed in 1923 with the dedication service taking place on Thursday 8th November 1923 prior to Remembrance Sunday.

During the 1920s Reynolds was busy with commissions both in Lapworth and elsewhere in the Midlands. He undertook a subsequent scheme for the church in Lapworth in 1925 for the oak choir screen and oak pulpit which replaced the former Victorian communion rail beneath the chancel arch along with the pulpit, both originally in marble and stone.

This project was funded by the Jefferson family from Lapworth Hall and completed to a design by Reynolds. It was made by the church furnishers Robert Bridgeman & Sons of Lichfield. Again, as part of the scheme Reynolds had further ideas. He suggested a large cross suspended from the centre of the chancel arch – this idea was not taken up.

Within a relatively short distance from Lapworth Church there were a number of schemes by Reynolds. An early one was in 1914 for his father-in-law at Kingswood. The Clutterbucks wanted a cottage built fronting Rising Lane and so the Terets Cottage came into being designed by Reynolds. In more recent times, around 2011/12, this cottage has been given a very sympathetic ‘makeover’ whereby the original design was respected by the new architect with the building and site enhanced through good design for the owners.

In 1923 Reynolds drew up a design for a large residence for a Mrs. Keeling which had cues from his Twatling Road (between Barnt Green and Lickey) design.
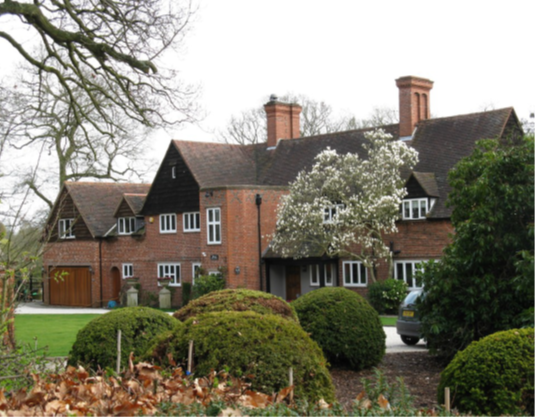
Grey Gables, Chessetts Wood Road

Grey Gables was built alongside Chessetts Wood Road in 1924. It stands out with its large gables, dominant chimney stacks and projecting stair well incorporating the entrance door to the front of the building. The latter was an interesting design feature that Reynolds employed on a number of commissions giving more interior space to the actual building although the flat roof, as flat roofs can, did prove problematic in the days before more modern sealants were available.

In the following year (1925) he was again designing a residence for a Lapworth resident, for a Mr. George Walker. Then in the same year, in 1925, he accepted a very prestigious commission at Packwood from Graham Baron Ash who lived in the 16th century Packwood House. The project involved the north side of the house (1925-1930) utilising some of the existing structure but also creating a completely new Long Gallery connecting the house to a new Great Hall filling in the space there.
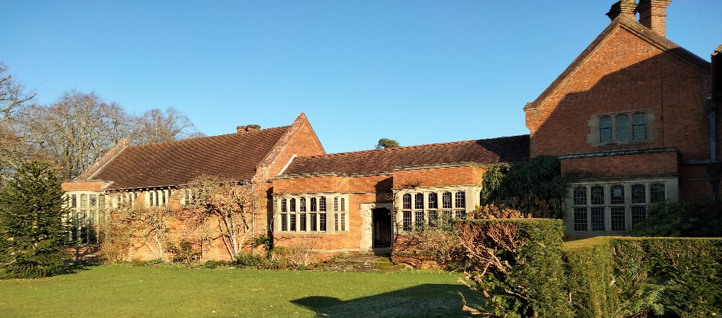
The Long Gallery at Packwood House

It was in effect a fantasy building trying to mirror an earlier age but well supported internally by genuine period fixtures and furnishings brought in for Packwood from various parts of the country including from Baron Ash’s friends the Ferrers from their residence Baddesley Clinton House. However, when the architectural historian, Nicholas Pevsner, visited Packwood House he applied, as was his want on occasions, his somewhat caustic commentary on the design: ‘…the long gallery and great hall to the N were only made c. 1925-30. Their brick exterior looks rather like part of a grammar school, and the provision of new period exteriors and interiors in this way is something more appropriate to America, where the real houses don’t exist, than in England.’           Pevsner, N., 1966 :370. The Buildings of Warwickshire

Later in the 1930s Reynolds was to be found designing a large residence for a Mrs. Charles Geake, Church Meadow (1935) alongside Church Lane, Lapworth which was along similar lines to Grey Gables onChessetts Wood Road, Packwood.

Edwin Francis Reynolds died in 1949 after a very busy and productive career as an architect. His remains were buried on the south side of Rowington Church at the top of the bank overlooking the Old Warwick Road. His wife Gertrude died some years later and was buried here also with him in 1952. The grave can be visited anytime in daylight hours; it is a simple but tasteful grave marker. Today we can be thankful to Reynolds for all his work in the Lapworth area.

To discuss this article contact: PeterA J Hill tel. 01564782218 e. petroniusoptmax@gmail.com
Edwin Francis Reynolds

‘…one of the younger generation of the Birmingham Arts & Crafts architects

Lapworth History        APR.26    –   Part 1        Peter A J Hill

Edwin Francis Reynolds (1875 – 1949)

Edwin Francis Reynolds

was born on the 30 November 1875 to Alfred John Reynolds and Harriet Porter. His father was a Birmingham manufacturer carrying on a family business started in 1841 for nail manufacture. Their manufacturing was diversified over time becoming famous for its Reynolds 531 Tube Set from 1935. Through marriage and architecture Edwin Francis Reynolds was to become closely associated with the Lapworth area.

He was educated at King Edward’s School in Birmingham and subsequently studied architecture. He worked for a time both in Birmingham and London as an architect’s assistant. He travelled abroad producing drawings of what interested him especially in Greece, Turkey and Egypt which included designs for Neo-Byzantine churches and measured drawings of Islamic architecture in Cairo and Istanbul. 

Alan Crawford described Reynolds as ‘one of the younger generation of the Birmingham Arts & Crafts Architects’. (By Hammer & Hand: Birmingham Museum & Art Gallery 1984.56) Reynolds attended the Birmingham School of Art and later    became an assistant to William H. Bidlake, the leading Birmingham Arts & Crafts architect of the day. Reynolds was articled to J.A Coussins and F. B. Peacock between 1893 and 1896 and then as an assistant to William H. Bidlake between 1897 and 1899. After this he went to London joining E.A. Runtz and G.M. Ford between 1901 and 1903. He worked as an independent architect from 1905 in Birmingham.  He became the Deputy Director of the Birmingham Architectural Association in 1909, was elected licentiate of the Royal Institute of British Architects in 1911 and Fellow of the Royal Institute of British Architects in 1921. He became the consulting architect for the City of Birmingham for Aston Hall and Blakesley Hall.Finally during the 1930s he became a partner with the Birmingham practice of Wood & Kendrick & Reynolds.

Most of his work was in the Midlands where he undertook commissions for large private residences, churches, church furnishings, war memorials and public houses. He undertook numerous commissions in the Lapworth area (Packwood House, large residences, the war memorial and the parish church interior). It was here that Reynolds (33) married Gertrude Mabel Clutterbuck (23) at the church of St. Mary the Virgin on the 22nd June 1909. Gertrude was born in Knowle, Warwickshire, (27 October 1885) and was the daughter of the Birmingham solicitor, Edwin Herbert Clutterbuck (1848–1918) of the law firm Lane, Clutterbuck & Co. The Clutterbuck family lived at the Terets in Lapworth until well into the 1960s. Edwin Reynolds’s own father, A.J. Reynolds (c. 1841-1908), died prior to Edwin’s marriage to Gertrude with the couple living at Hickecroft, Rowington from 1914.

Reynolds was inspired by the work of William Richard Lethaby (1857–1931), a pivotal English architect and highly influential figure of the Arts & Crafts movement along with that of the Birmingham Arts & Crafts architect, Joseph Lancaster Ball (1852–1933), responsible for Winterbourne House (1904) in Edgbaston. Amongst his design portfolio Reynolds designed a large residence for a client at 27 Twatlington Road (1906) Barnt Green which exemplified his strong detailed design; this was something he was to carry through to his work in Lapworth.

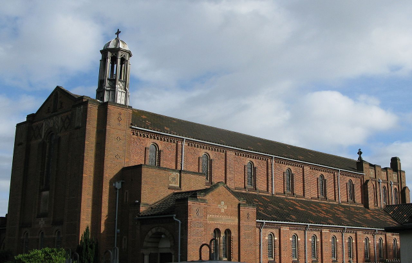
The commission which above all established his reputation was the Grade II listed church of St. Germain at Edgbaston (1917).

Church of St. Germain at Edgbaston (1917).

This was designed in the Early Christian/Byzantine style which had enjoyed a revival during this period; a style Reynolds had studied at first hand whilst abroad. 

After the cessation of hostilities in the First World War there was call upon architects to design war memorials with Reynolds answering the call with three such projects:  Four Oaks, Harborne and Lapworth. He designed the Grade II* listed church of All Saints (1908) at Four Oaks where he was commissioned to   design the war memorial (1920). It took the form of a tall plain sandstone   Latin cross on a plinth and was Grade II listed. Likewise, to a similar design, Reynolds undertook the design work for the war memorial for St.  Peters Church, Harborne (1920) again Grade II listed.

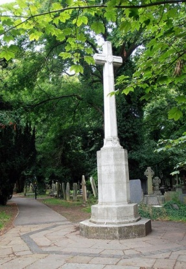
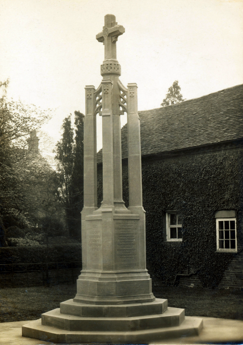
The beautiful Arts & Crafts design produced for the Lapworth memorial in 1920 is not listed.

The Lapworth War Memorial as it looks today

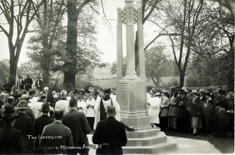
This was an exceptional piece of work situated alongside Tapster Lane and Church Lane. The land, to the north of the church, was donated by Mrs.  Whitworth of Broomfield House and gifted to the rector and churchwardens for this use. Reynolds, in a gesture of generosity to Lapworth, waived his fee and the memorial was completed in January 1921. It was dedicated by the Archdeacon of Aston, Canon J. H. Richards, on the evening of 28th April 1921.

Lapworth War Memorial in 1921
Lapworth War Memorial unveiling in 1921

Why was it never listed? After all it lies next to a Grade I listed church with a grade II listed western boundary wall. Also, it was a more complex design beautifully reflecting the Arts & Crafts period.

In October 1938 a terrible storm hit Lapworth destroying the four supporting pillars, the pierced buttresses and toppled the cross. No one at the time was willing to pay for its restoration. A local builder stuck the cross back on the shortened central pillar for free. Listing in the 1990s by English Heritage was not cogniscent of the former beautiful Reynolds design and so it was never listed.

                     
 If you wish to discuss this article please contact: Peter A J Hill tel. 01564 782218

Anne Boleyn and Elizabeth I

Members may be interested in a talk in Stratford for Warwickshire WIs to be given by Tracy Borman

Tracy is a well known historian and joint chief curator of the historic royal palaces with Lucy Worsley.
Tracy is talking about her new book ‘Anne Boleyn and Elizabeth I‘. There will also be a Q & A opportunity.

Details
Date: Monday 16th October.
Venue: Stratford Playhouse Theatre CV17 6LU
Time: 2pm.
Price: £26.50
Booking is via the Ticketsource agency. This can be accessed via the advert on the WFWI website warwickshirewi.org.uk/events

Licensed bar available.
All are welcome including men!

Local Historical Events from Warwick History

We thought you may be interested in a few exciting local historical events:

Tracy Borman ‘How to Be a Good Monarch’

Richard Phillips


Thursday 20 April
Royal Spa Centre 7.30pm

To coincide with The Coronation of Charles III.

The British monarchy has survived rebellion, revolution, and war. Royal Historian, broadcaster and Chief Curator of Hampton Court and The Tower of London, Tracy Borman takes will take you on a gripping, entertaining and informative audio-visual tour of 1000 years of the twists and turns of the British monarchy from William the Conqueror to Charles III in a show packed with the good, the bad, the great and the mad along with birth, romance, beheading, coronation, abdication, marriage, divorce, disaster and triumph.

Tickets from £14.50

Saturday 22 April

Webinar organised by Tudor Times on the subject of Robert Dudley and the Beauchamp chapel, at 4pm.

The speakers are Joanne Paul, Nicola Tallis, and Tim Clarke.

Tickets are available from: Tudor Times Shop.

History 900 Events

History 900


Thursday 27 April – Launch of the book on the History of St. Mary’s, Faire and goodly built

Thursday 4 May – Nigel Saul: The Secret Messages of Tombs

Thursday 11 May – Andrew Hopper: Warwick Castle in the Civil Wars

Thursday 25 May – Andrew Graham-Dixon: British medieval art, including an appreciation of the Beauchamp Chapel

Information about how to get tickets is at www.faireandgoodlybuilt.org.uk

WLHS Visit to Stoneleigh Abbey – 21st June

Members may be interested in the following. Note that we are associate members of WLHS and so entitled to the members’ rate

It is with pleasure that I now provide details and a booking form for WLHS’s second outing of 2023, Stoneleigh Abbey, on Wednesday 21st June, 2 pm to 4.30 pm, including refreshments.

Outing description

With humble beginnings as a Cistercian Monastic house in 1154, Stoneleigh Abbey was converted at the dissolution into a comfortable family home. One of the seats of the Leigh Family, Stoneleigh has played host to several people of note, including King Charles I, Queen Victoria and Novelist Jane Austen. The West Wing was designed by the famous architect Francis Smith of Warwick in the Baroque Style.

Our guided tour of the house will cover the broad history of Stoneleigh Abbey from its beginnings as a Monastic House in 1154, to modern day, perfect for those interested in a bit of information on the Leigh Family, and the construction of the house. Learn about the Leigh Family and their famed guests, their connections with the local community and how the abbey progressed from a dissolved monastery to a fine stately home.

Our tour will be followed by refreshments (included in the price) in the Vaulted Hall.  Attendees are welcome to explore the extensive grounds, designed by Sir Humprey Repton, before our tour starts.

Price

£19.25 members, £21.25 non members.  This price includes refreshments after the tour.  Members of WLHS affiliated history groups are eligible for the members’ price – just state which history group you belong to when booking.

How to book

Either print off the attached booking form and send it back to me (address on form) or email me to let me know how many places you want to book. Payment can be made by cheque, cash or BACS.  All payment details on the booking form.  Bookings close on 7th June. We have a maximum limit of 35 people on this outing.

Logistics and Accessibility

Grounds open from 10 am and access to these are included in the ticket price.

There is a tea room available if you wish to come for lunch. Packed lunches can be eaten on the grass area out the front (no picnics allowed in the grounds)

A disabled parking bay is available a short distance from the ticket office.  Wheelchair users should be aware that the paths around the Abbey are gravel and that they are permitted to travel over grassy verges as necessary. A flat route is available to the House and to the Orangery Tea Room. The distance from the Ticket Office to the Orangery is around 200 yards. Stoneleigh Abbey can also offer a pre booked loan of a wheelchair. A lift is available to all floors of the house that are open for public viewing, there is a good colour contrast between the floor and walls for those with visual impairment.

Service dogs are welcome, provided that they are wearing the appropriate coat, lead or harness.

Disabled toilets are situated in the West Wing of the house and in the Orangery

Extreme weather: the guided part of this outing and refreshments will all take place indoors so this outing will go ahead whatever the weather. 

Please get in touch if you have any questions that aren’t answered in this email.

Please visit our events page on our website for dates of the other 3 summer outings planned this year: WLHS Events (warwickshirehistory.org.uk

Housekeeping

I have done a bit of housekeeping to remove old blog posts but, more importantly, to change to way our events calendar is managed.

The software that I was using to display our events has been getting more and more expensive to licence each year so I reluctantly took the decision to replace it

So you will notice that the way our programme is displayed looks different. It’s not quite as pretty as the old one, but it works just as well and it’s now FREE!

Please take a look at our new Events Programme here

Please let me know if you find something wrong or not working

Nick