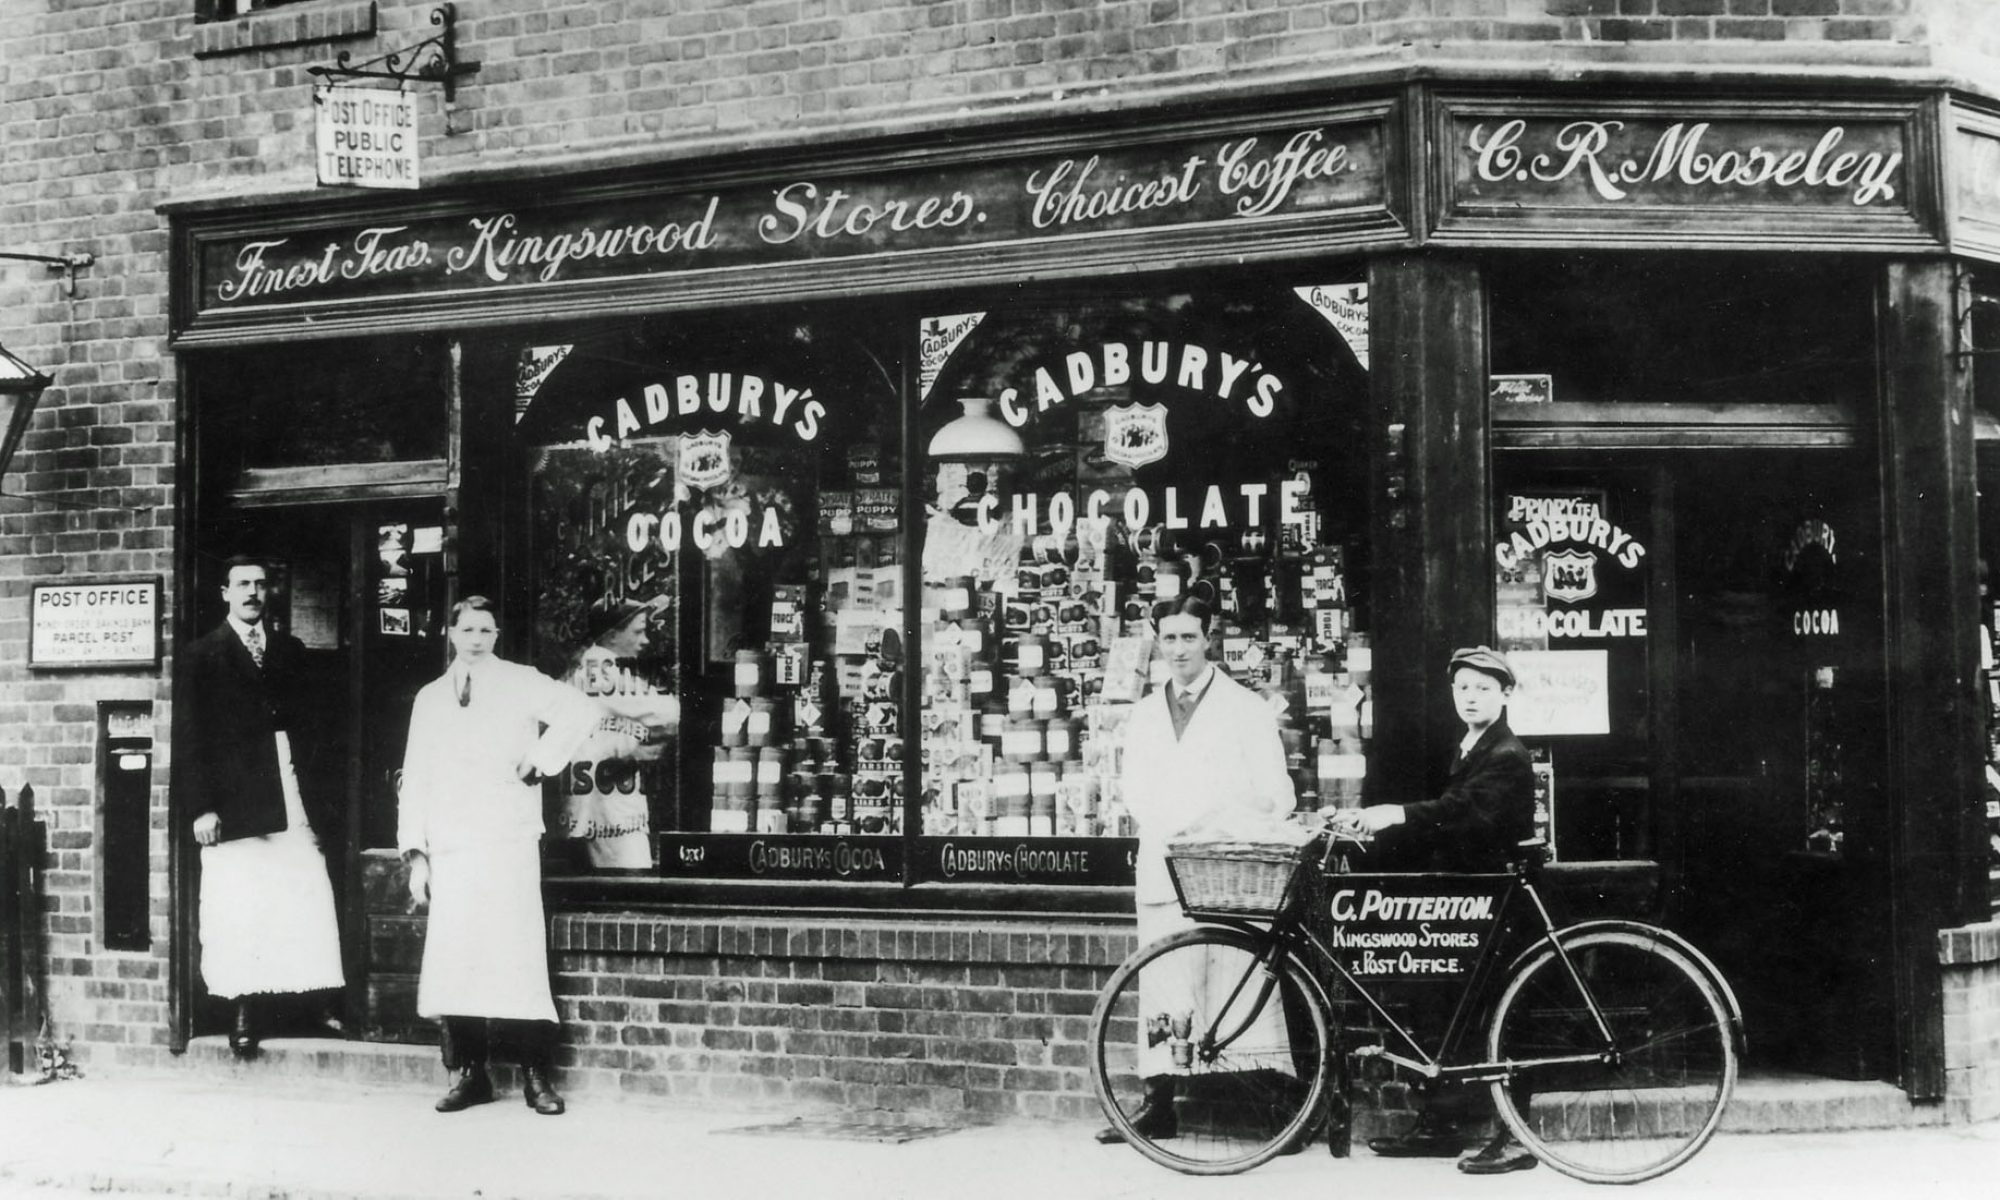
‘…one of the younger generation of the Birmingham Arts & Crafts architects
Lapworth History – Part 2 Peter A J Hill
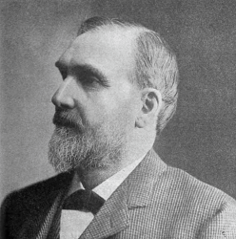
Edwin Francis Reynolds (1875 – 1949) attended the service of dedication for the war memorial in April 1921 that he had designed for Lapworth. It was paid for by public donation from the people of Lapworth whose generous donations far exceeded the cost, some £650. The rector, the Revd. Francis Lendon Bell (rector 1896-1926) suggested that the remainder should be spent creating a space in church, as did many churches at the time, for a war memorial chapel to remember all those who had fallen in the First World War. So, the north chapel, then dedicated to St. Katherine and St. James, was selected and Edwin Francis Reynolds chosen to lead the project in January 1921.
Reynolds proposed a number of ideas to complete the fittings and furnishings for the chapel. Principally he suggested the use of the redundant windowless organ alcove in the chapel to place the communion table there from the chancel, to build sandstone plinths to each side, add decorative work atop the alcove with the gilded words Sanctus Sanctus, Sanctus. Then to the rear of the communion table he suggested an inscription to the fallen carved in sandstone along with large memorial boards with gilt lettering to display the names of the fallen.
He also proposed a light oak parclose screen between the chapel and the chancel – the latter idea was not taken forward by the rector. The Wale family employed the Birmingham stained-glass artist Richard Stubington in 1922 to produce a memorial stained-glass window (the north window in the chapel) as a memorial to their son, Captain Adie Wale, who had died in 1918. The work on the chapel was completed in 1923 with the dedication service taking place on Thursday 8th November 1923 prior to Remembrance Sunday.
During the 1920s Reynolds was busy with commissions both in Lapworth and elsewhere in the Midlands. He undertook a subsequent scheme for the church in Lapworth in 1925 for the oak choir screen and oak pulpit which replaced the former Victorian communion rail beneath the chancel arch along with the pulpit, both originally in marble and stone.
This project was funded by the Jefferson family from Lapworth Hall and completed to a design by Reynolds. It was made by the church furnishers Robert Bridgeman & Sons of Lichfield. Again, as part of the scheme Reynolds had further ideas. He suggested a large cross suspended from the centre of the chancel arch – this idea was not taken up.
Within a relatively short distance from Lapworth Church there were a number of schemes by Reynolds. An early one was in 1914 for his father-in-law at Kingswood. The Clutterbucks wanted a cottage built fronting Rising Lane and so the Terets Cottage came into being designed by Reynolds. In more recent times, around 2011/12, this cottage has been given a very sympathetic ‘makeover’ whereby the original design was respected by the new architect with the building and site enhanced through good design for the owners.
In 1923 Reynolds drew up a design for a large residence for a Mrs. Keeling which had cues from his Twatling Road (between Barnt Green and Lickey) design.
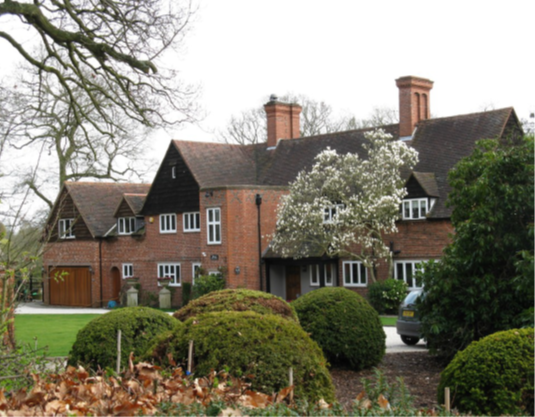
Grey Gables was built alongside Chessetts Wood Road in 1924. It stands out with its large gables, dominant chimney stacks and projecting stair well incorporating the entrance door to the front of the building. The latter was an interesting design feature that Reynolds employed on a number of commissions giving more interior space to the actual building although the flat roof, as flat roofs can, did prove problematic in the days before more modern sealants were available.
In the following year (1925) he was again designing a residence for a Lapworth resident, for a Mr. George Walker. Then in the same year, in 1925, he accepted a very prestigious commission at Packwood from Graham Baron Ash who lived in the 16th century Packwood House. The project involved the north side of the house (1925-1930) utilising some of the existing structure but also creating a completely new Long Gallery connecting the house to a new Great Hall filling in the space there.
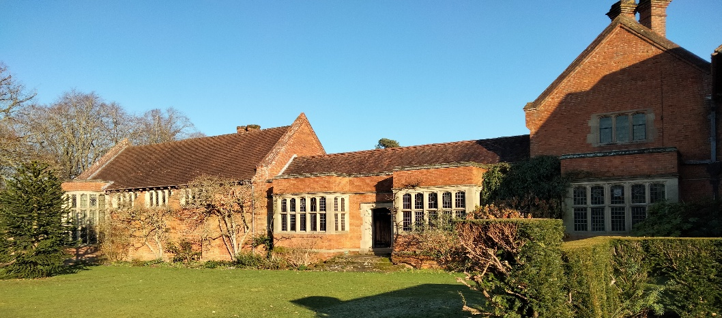
It was in effect a fantasy building trying to mirror an earlier age but well supported internally by genuine period fixtures and furnishings brought in for Packwood from various parts of the country including from Baron Ash’s friends the Ferrers from their residence Baddesley Clinton House. However, when the architectural historian, Nicholas Pevsner, visited Packwood House he applied, as was his want on occasions, his somewhat caustic commentary on the design: ‘…the long gallery and great hall to the N were only made c. 1925-30. Their brick exterior looks rather like part of a grammar school, and the provision of new period exteriors and interiors in this way is something more appropriate to America, where the real houses don’t exist, than in England.’ Pevsner, N., 1966 :370. The Buildings of Warwickshire
Later in the 1930s Reynolds was to be found designing a large residence for a Mrs. Charles Geake, Church Meadow (1935) alongside Church Lane, Lapworth which was along similar lines to Grey Gables onChessetts Wood Road, Packwood.
Edwin Francis Reynolds died in 1949 after a very busy and productive career as an architect. His remains were buried on the south side of Rowington Church at the top of the bank overlooking the Old Warwick Road. His wife Gertrude died some years later and was buried here also with him in 1952. The grave can be visited anytime in daylight hours; it is a simple but tasteful grave marker. Today we can be thankful to Reynolds for all his work in the Lapworth area.
To discuss this article contact: PeterA J Hill tel. 01564782218 e. petroniusoptmax@gmail.com